
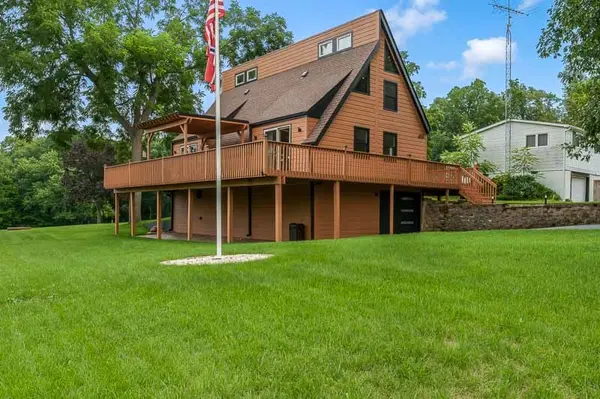


For more information regarding the value of a property, please contact us for a free consultation.
Key Details
Sold Price $225,000
Property Type Single Family Home
Sub Type Detached Single
Listing Status Sold
Purchase Type For Sale
Square Footage 1,540 sqft
Price per Sqft $146
MLS Listing ID 12733376
Sold Date 11/10/26
Style A-Frame
Bedrooms 3
Full Baths 1
Half Baths 1
HOA Fees $97/ann
Year Built 1975
Annual Tax Amount $5,708
Tax Year 2025
Lot Size 0.370 Acres
Lot Dimensions 66.64x212.96x60x200
Property Sub-Type Detached Single
Property Description
Meticulously maintained and beautifully presented, this bright and airy 3-bedroom, 1.5- bath A-frame offers distinctive architecture, thoughtful updates, and a wonderful connection to the outdoors. Featuring almost 700 sf of deck space and backing to shared community green space, the property pairs an inviting setting with an indoor/outdoor life balance. Inside, natural light complements the home's open, welcoming feel, while a high-end statement front door creates a "WOW" first impression. The kitchen features a stainless dishwasher, refrigerator, microwave, and stove-all new in 2023. New smoke and carbon monoxide detectors, switches, and outlets, all new in 2023. Dual-mode light fixtures allow you to easily adjust brightness, and the main floor bedroom features brand-new carpet installed in 2026. All siding, trim, gutters, foundation, and deck were painted or stained in 2025. The garage door is new in 2025; an electric vehicle charger in the garage adds another modern convenience. Low-maintenance exterior landscaping is enhanced by hardwired landscape lighting, while a wireless pet fence adds functionality to the outdoor space. With its memorable A-frame design, extensive updates, beautifully maintained condition, and backdrop of shared community green space, this exceptional property offers character and convenience in a truly special setting. WELCOME HOME!
Location
State IL
County Stephenson
Area Davis
Rooms
Basement Unfinished, Full
Interior
Interior Features Vaulted Ceiling(s), Cathedral Ceiling(s), 1st Floor Bedroom, 1st Floor Full Bath, Walk-In Closet(s)
Heating Electric
Cooling Central Air
Equipment Water Heater-Electric
Fireplace N
Appliance Range, Microwave, Dishwasher, Refrigerator, Washer, Dryer, Disposal, Cooktop, Water Softener
Exterior
Exterior Feature Fire Pit, Other
Garage Spaces 2.0
Community Features Clubhouse, Pool, Tennis Court(s), Lake, Water Rights, Other
Roof Type Asphalt
Building
Building Description Cedar,Wood Siding, No
Sewer Public Sewer
Water Public
Level or Stories Other
Structure Type Cedar,Wood Siding
New Construction false
Schools
Elementary Schools Dakota Elementary School
Middle Schools Dakota Jr Sr High School
High Schools Dakota Jr Sr High School
School District 201 , 201, 201
Others
HOA Fee Include Clubhouse,Pool,Lake Rights,Other
Ownership Fee Simple w/ HO Assn.
Special Listing Condition None
Read Less Info
Want to know what your home might be worth? Contact us for a FREE valuation!

Our team is ready to help you sell your home for the highest possible price ASAP

© 2026 Listings courtesy of MRED as distributed by MLS GRID. All Rights Reserved.
Bought with Heather Manis of Berkshire Hathaway HomeService
NEARBY SCHOOLS & BUSINESSES